
Visualise. Plan. Design. Build.
Every step, made simple.
Describe it in plain words. Simpl plans it, builds a 3D model you can walk through, and makes the images, film and reference drawings. All in one place.
It’s Simple.
One brief, in plain words. One model behind every plan, image, film and drawing. Change a wall once, and everything follows.
It’s Global.
Give the plot in feet, metres or gaj, for a site in any city. Simpl asks only what’s missing, and can look up your city’s building rules for you to check.
Three steps. No hand-offs.
-
1
Describe it.
Type the brief or drop in a plan. Simpl asks only what’s missing, then sets up the project.
-
2
Walk it.
Stand in the living room at 5 pm. Move a wall, swap a finish, compare layouts. The flat mix and area statement keep up.
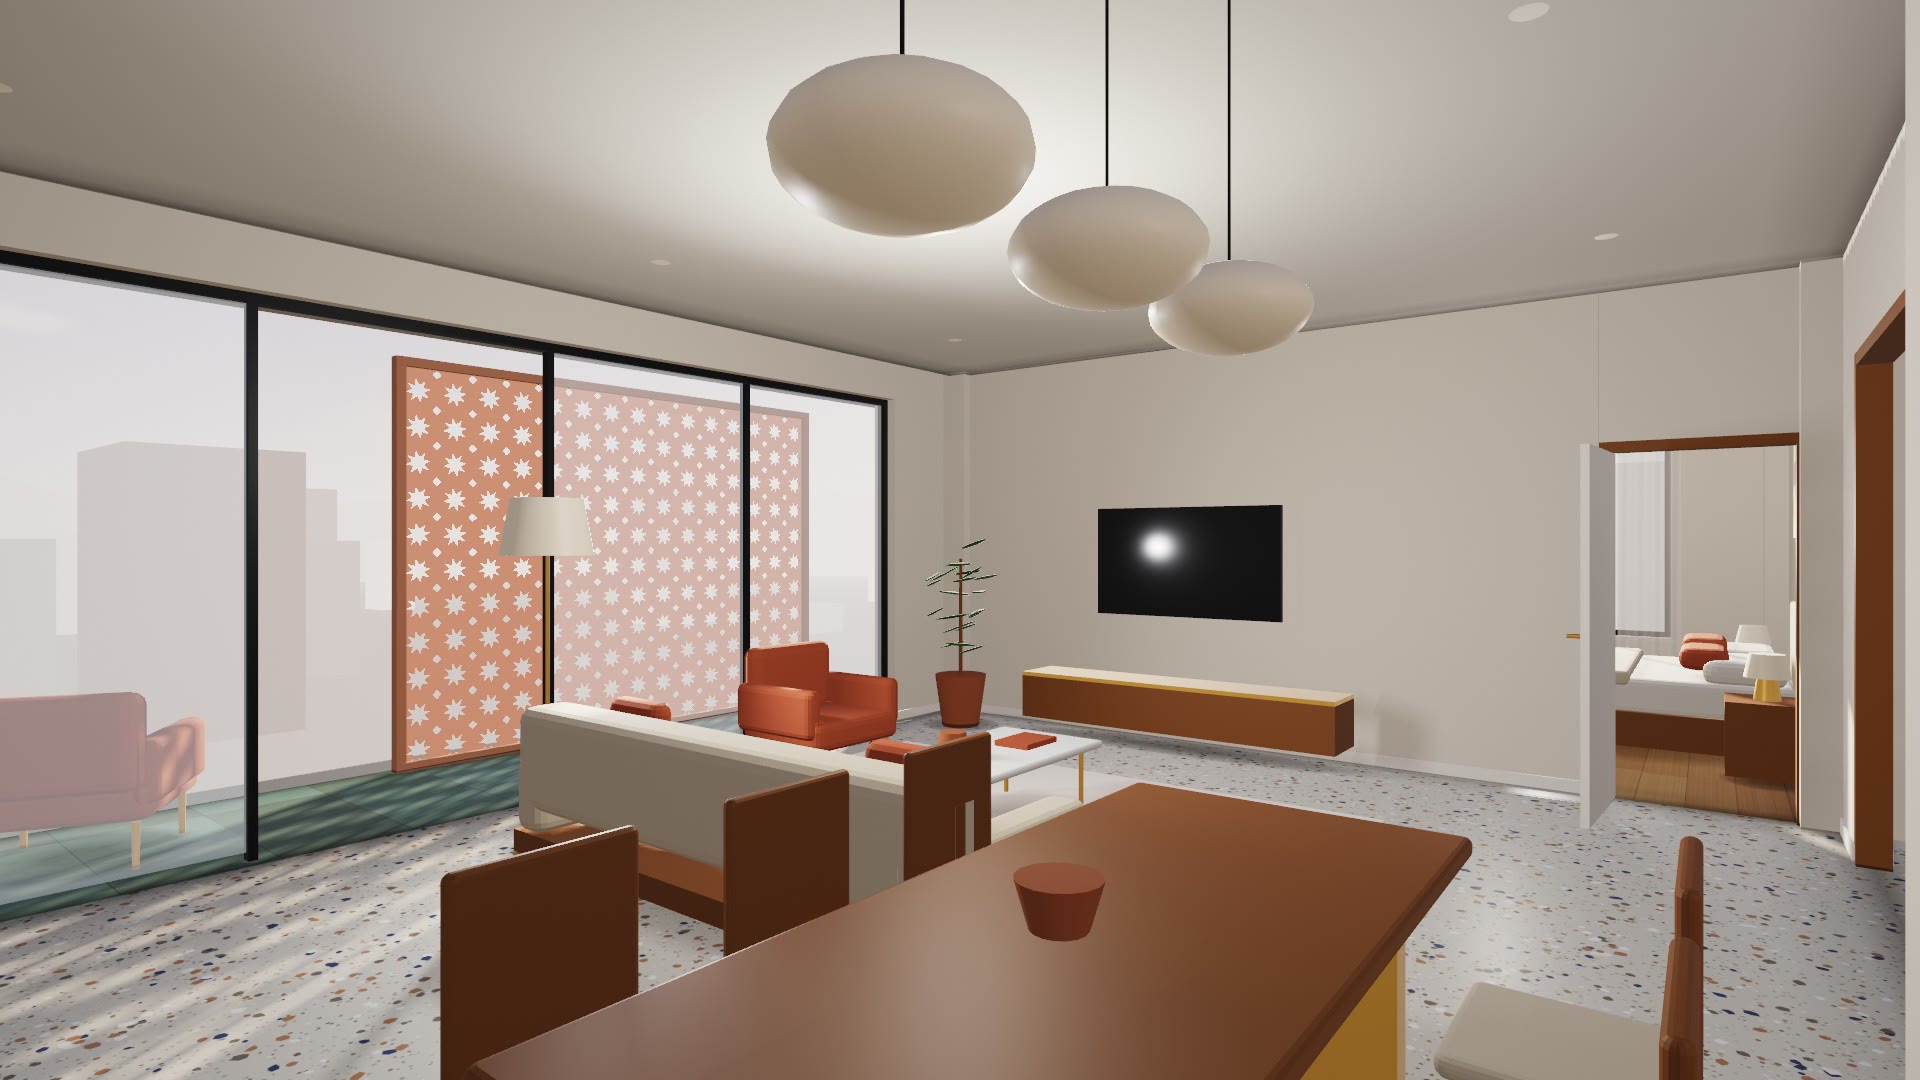
A view from the 3D model, as it appears in the studio. -
3
Ship it.
Sales images and a walkthrough film for buyers. Reference drawings, schedules and services drafts, as PDF and DXF, for your architect and engineers to check and sign.
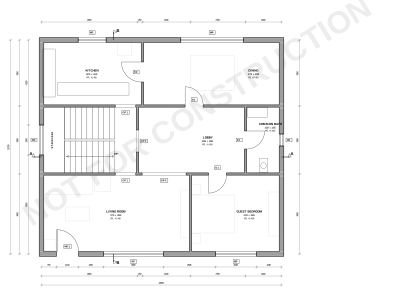
Part of sheet A-201 from a generated set. Every sheet carries the review statement.
The saving, drawn to scale.
Each pair shares one scale. White is the published market range. Red is Simpl.
What it costs
A builder's visuals: 15 views and a walkthrough video
One drafting seat in your office, each month
A 3,000 sq ft villa: plans, 5 views and a short video
How long it takes
Layouts, design and drawings
Still images, once the drawings are final
A walkthrough video
Why it’s simpler and costs less: one model feeds every output, so nothing is redrawn, nobody waits on another vendor, and a change reaches every view at once. Your architect's review and sign-off still follow, and are not included in these figures. Prices are before 18% GST. Market figures come from exterior rendering rates, walkthrough rates, architect fees, draughtsman salaries, render turnaround and planning timelines.
Pricing
Marketing Pack
₹24,999per project
- 3D model and a shareable walkthrough
- 15 images
- One walkthrough video, up to 2 minutes
Project Pack
₹5per sq ft built-up, up to 1 lakh sq ft. ₹3 from 1 lakh to 2 lakh sq ft. ₹2 above that. ₹99,000 minimum.
- Everything in the Marketing Pack
- Layout options, flat mix and area statement
- Schedules, and reference drawings as PDF and DXF
- Services drafts for your engineers
Builder Multi-Project
₹99,000a month, for a minimum of 6 months
₹9,90,000a year
Save ₹1,98,000 against paying monthly, about two months free. Use your 10 lakh sq ft whenever you need it in the year. There's no monthly limit, so a busy month costs nothing extra.
- 5 seats, up to 1 lakh sq ft a month
- 10 images and 1 video a month
- Project Pack deliverables on every project
- 5 seats, up to 10 lakh sq ft a year
- 100 images and 6 videos a year
- Project Pack deliverables on every project
The monthly plan runs for at least 6 months, then continues month to month. Area above a month's limit is charged at ₹5 per sq ft. For steady, extended use, the annual plan is recommended.
Group
Custom
- For more than 10 lakh sq ft a year. Tell us when you sign up.
Volume
₹99,000a month, for a minimum of 6 months
₹9,90,000a year
Save ₹1,98,000 against paying monthly, about two months free. Use your 10 lakh sq ft whenever you need it in the year. There's no monthly limit, so a busy month costs nothing extra.
- 5 seats, up to 1 lakh sq ft a month
- 10 images and 1 video a month
- Everything in Practice
- 5 seats, up to 10 lakh sq ft a year
- 100 images and 6 videos a year
- Everything in Practice
The monthly plan runs for at least 6 months, then continues month to month. Area above a month's limit is charged at ₹5 per sq ft. For steady, extended use, the annual plan is recommended.
Every plan includes planning, 3D, a walkthrough link, reference drawings, DXF, schedules, services drafts and your own branding and title block. These plans are for design practices. Unused area doesn't carry over to the next month, and each project counts once, however many times you revise it. Extra area is ₹2 per sq ft, extra images ₹200, videos ₹1,999.
Free sample
₹0
- One project, with the 3D model and walkthrough in the studio
- One watermarked image
- No downloads
Home Pack
₹10per sq ft, ₹9,999 minimum
- Final plan and 3D model
- 5 images and a walkthrough video
- Reference drawings
- 30 days of edits
Farmhouse
₹10per sq ft of house, ₹14,999 minimum, plus ₹5,000 per acre
- Everything in the Home Pack
- Site and landscape planning
Flat interiors
₹10per sq ft, ₹10,000 minimum
- Layout and 3D model
- 5 images and a walkthrough video
- Schedules
Extra images are ₹300, or 10 for ₹2,000. Videos are ₹2,999. Each image includes three edits, and failed attempts aren't charged.
Reference drawings generated by software. They must be reviewed, validated and signed by a registered architect and qualified engineers before any approval or construction use.
How far each type has been checked. Reference drawings for houses on plots at least 18 m wide and for flat interiors have been through the most checks. Sets for apartment blocks, farmhouses, offices and smaller plots haven't been reviewed yet, so they come with a warning and every sheet is marked preliminary. Check these closely. Sets that fail our automatic checks stay locked, and we don't charge for them.
Paying. Pay online by UPI, card, PayPal, Apple Pay or Google Pay through our Paddle checkout. Your login is ready as soon as you've paid. Simpl is offered by Zawiya Academy Ltd; online orders are processed by our reseller Paddle.com. Group plans and monthly billing are set up with us directly. All prices are before tax (18% GST in India). Refunds.
Try it on your next project.
Plan one project free and walk through it in 3D. One watermarked image. No card.
The free sample runs on the step-by-step setup. The Design Assistant, AI images, videos and drawings come with the paid plans.